
Heating system design
Commercial heating system design in Brighton and Sussex, built around the building rather than the catalogue
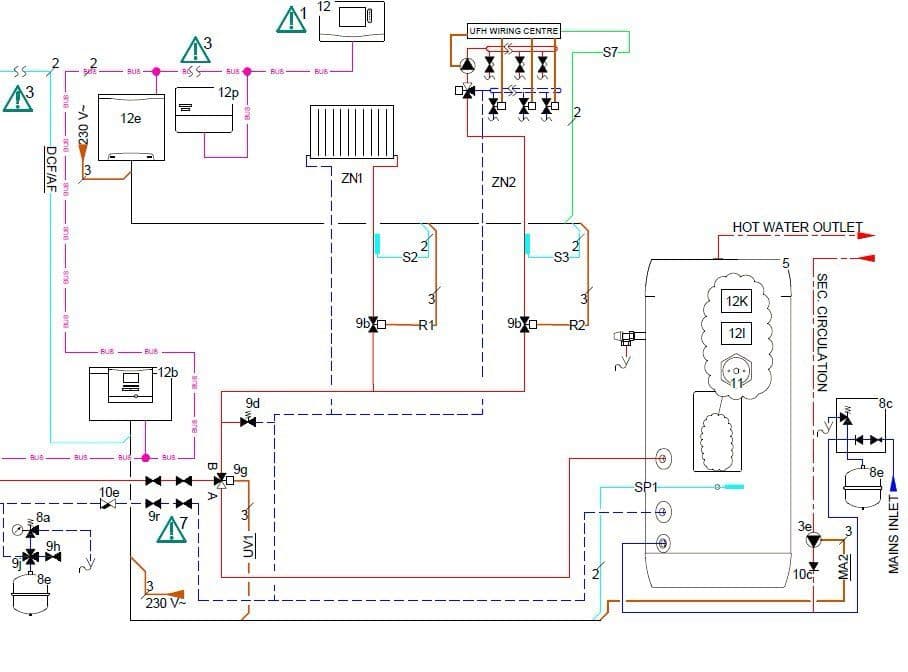
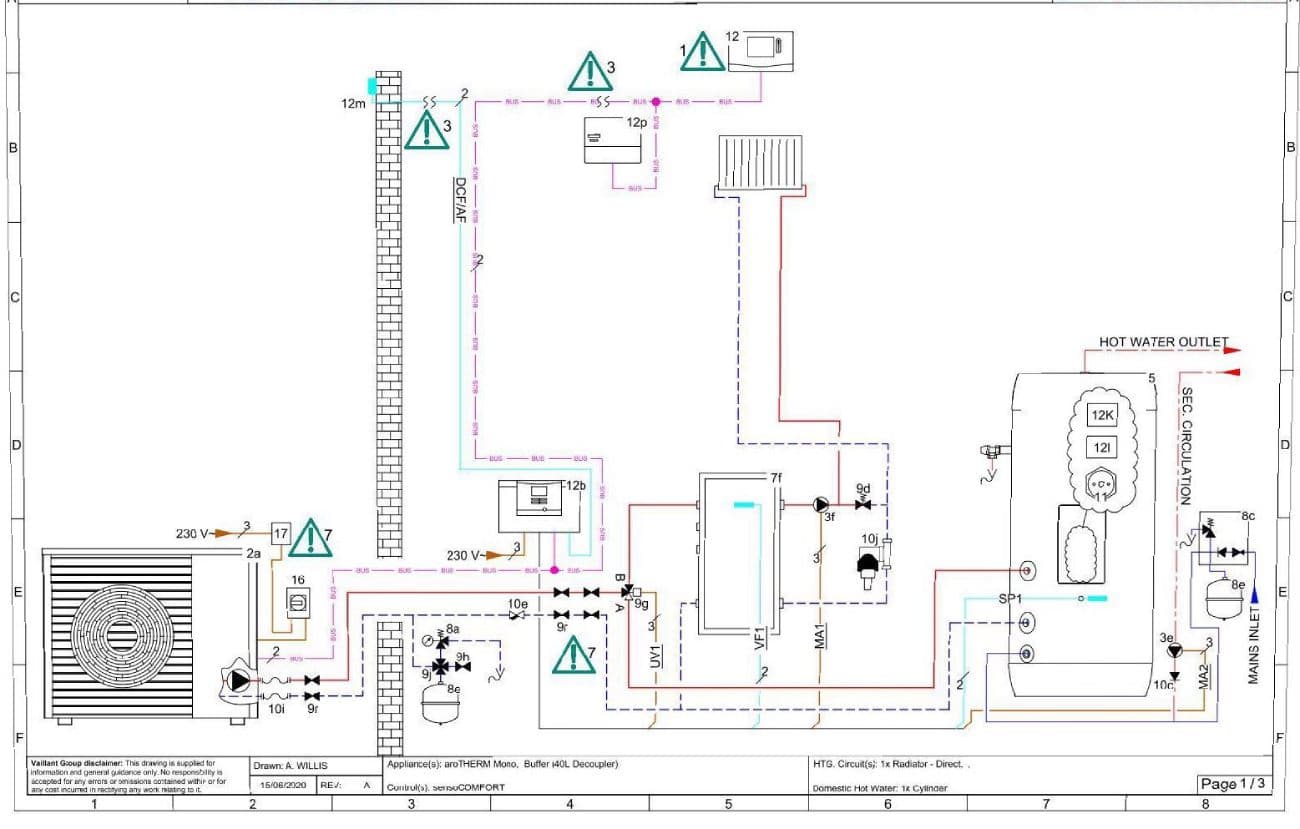
Heat-loss calculation, plant sizing, plant room layout, controls strategy and full schematics, produced in-house by the contractor who will install and commission the system. Design-and-build, or installation to your consultant's specification.
Spitfire Commercial is a commercial gas, heating and air conditioning contractor based at 1 Dukes Passage in Brighton, with more than 18 years in commercial heating. We design commercial heating systems across East and West Sussex, Brighton and Hove, and on project work into London and the South East.
Design decides almost everything that happens afterwards: what the system costs to run, whether it copes with the worst week of the year, how long it lasts and how much of the building has to stop while it is replaced. Most of the problems we are called in to inherit were designed in, not installed in.
This page sets out how we approach a commercial heating design, what we calculate, what you receive at the end and how we work alongside consultants, main contractors and facilities teams. If you are specifying a system, or trying to work out whether the scheme in front of you is right, it should tell you enough to decide whether to call us.
What's included
- Site survey and building fabric assessment
- Heat-loss calculation and system sizing
- Hot water demand analysis and cylinder or calorifier sizing
- Plant room layout, access and distribution design
- Boiler cascade, heat pump and hybrid plant design
- Controls strategy, zoning and BMS integration
- Schematics, specifications and tender documentation
- Phased replacement and decarbonisation programmes
- Commissioning, balancing and the handover pack
What a commercial heating system design actually covers
A design is not a boiler selection. It is the set of decisions that determine whether the building is warm on the coldest morning of the year without burning money for the other eleven months. We work through those decisions in a fixed order, because each one depends on the answer above it.
We start on site rather than on paper. What the building is made of, how it is occupied, when it is occupied, what the existing plant is actually doing as opposed to what its nameplate says, where the services run, and how anything new would physically get into the plant room. On a refurbishment, the access route for the new plant decides more of the programme than people expect.
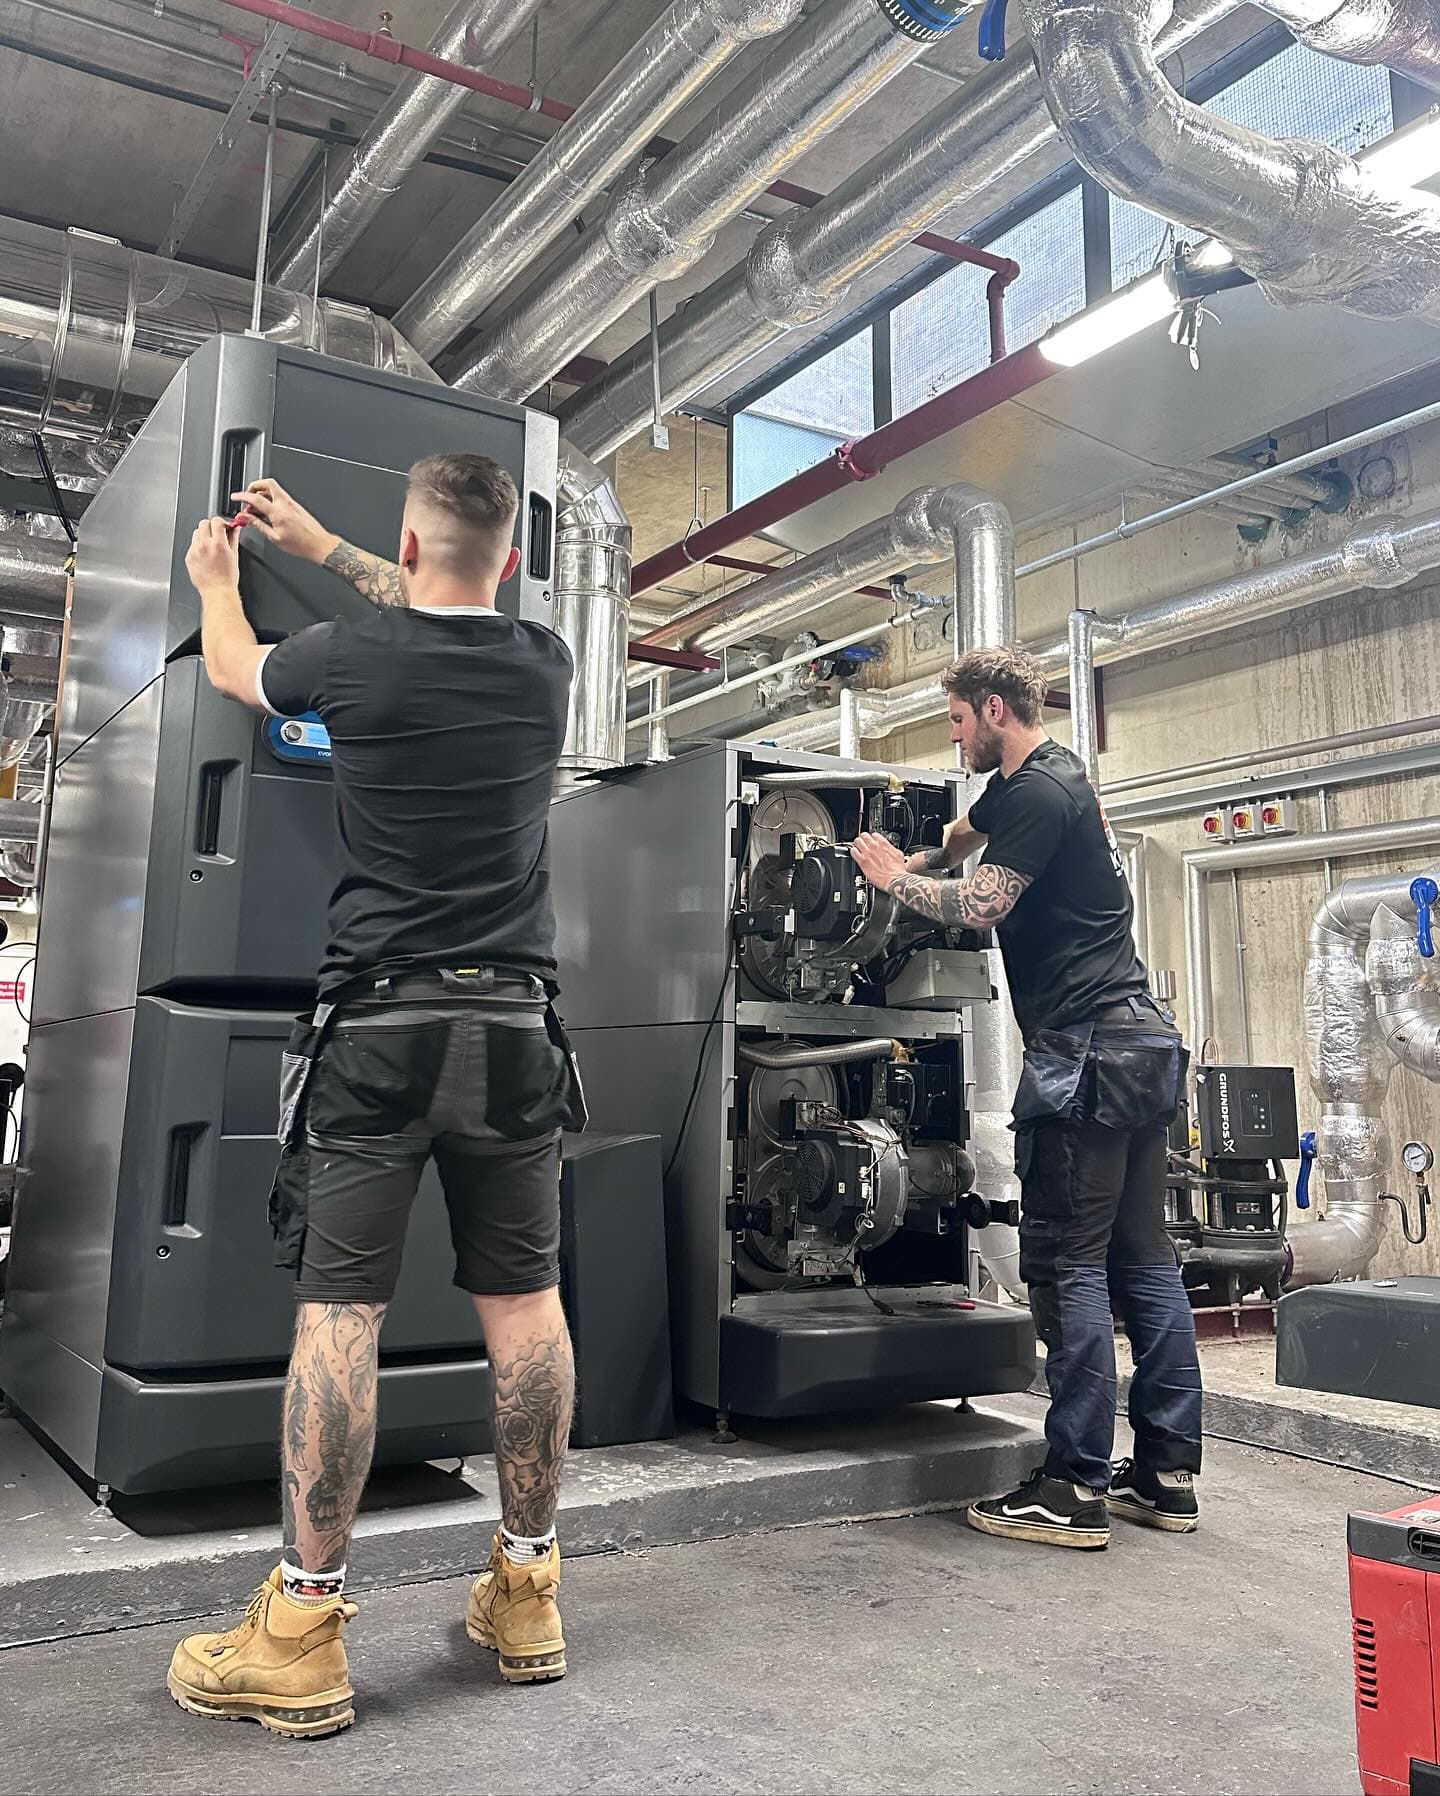
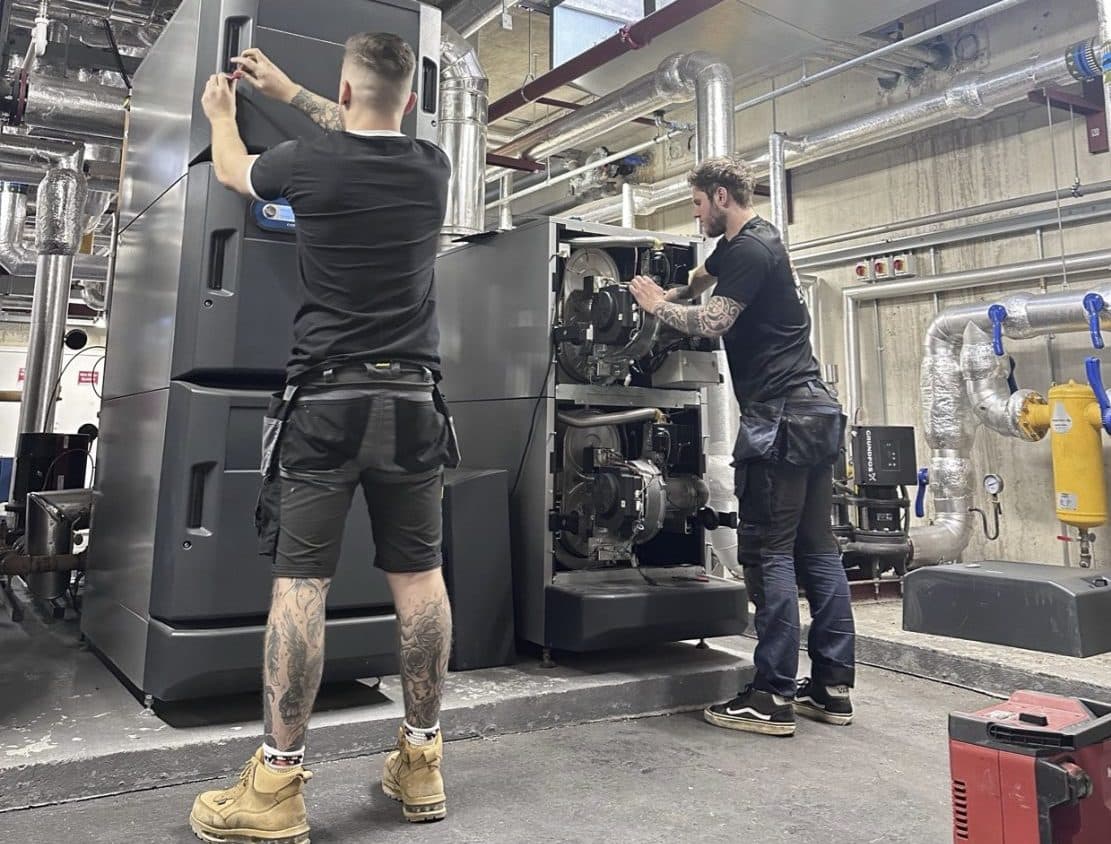
From there the calculations follow, then the layout, then the controls, then the documentation. We design in-house and we install what we design, which means the drawings are produced by people who will have to fit the thing in the space available.
- Survey: fabric, occupancy, existing plant condition, services routes and plant room access
- Calculate: heat loss, simultaneous demand and hot water peak, not nameplate matching
- Size: boilers or heat pumps, storage, pumps, pressurisation and distribution
- Lay out: plant room arrangement, maintenance access, flue and ventilation routes
- Control: zoning, sequencing, weather compensation and BMS integration
- Document: schematics, specification, tender pack, commissioning records and the handover pack
Heat-loss calculation, and why like-for-like replacement is the expensive option
The most common instruction we are given is to replace what is there with the same size of new plant. It is the quickest way to specify a job and it is usually wrong, for two reasons that compound each other.
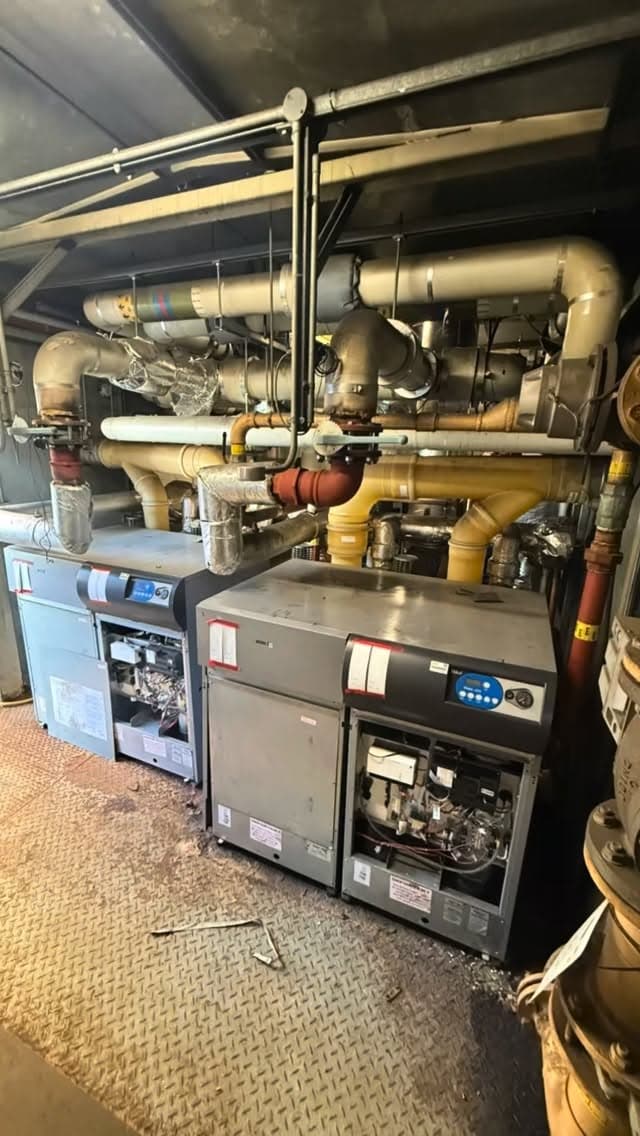
The first is that the original was very often oversized. Older commercial systems were designed with generous margins on top of already cautious figures, so plant that has been running for twenty years may never have been matched to the building at all. The second is that the building has changed since. Windows, roofs, insulation, occupancy patterns and use all move, and almost every change over the last two decades has moved the heat loss down.
An oversized boiler does not simply cost more to buy. It short-cycles, which wears the plant, wastes gas and makes the building harder to control. Sizing against a real heat-loss calculation frequently lets us replace a single large unit with a modular cascade of smaller ones for a similar capital figure, and the building then gets better part-load efficiency and a system that keeps running when one module needs attention.
Where a consultant has already produced a specification we install to it, and we flag anything the survey shows the drawings did not anticipate rather than discovering it halfway through.
Hot water demand, the part most designs get wrong
Space heating is the part everyone calculates. Hot water is the part that generates the complaints, because it fails at the worst possible moment and in the most visible way.
Hot water is about simultaneous demand rather than annual volume. A care home drawing hot water around the clock, a hotel with a concentrated morning peak, a school emptying into the changing rooms at the same minute, and a block of flats where two hundred households wake up within the same half hour are four completely different design problems, even where the annual figure is similar.
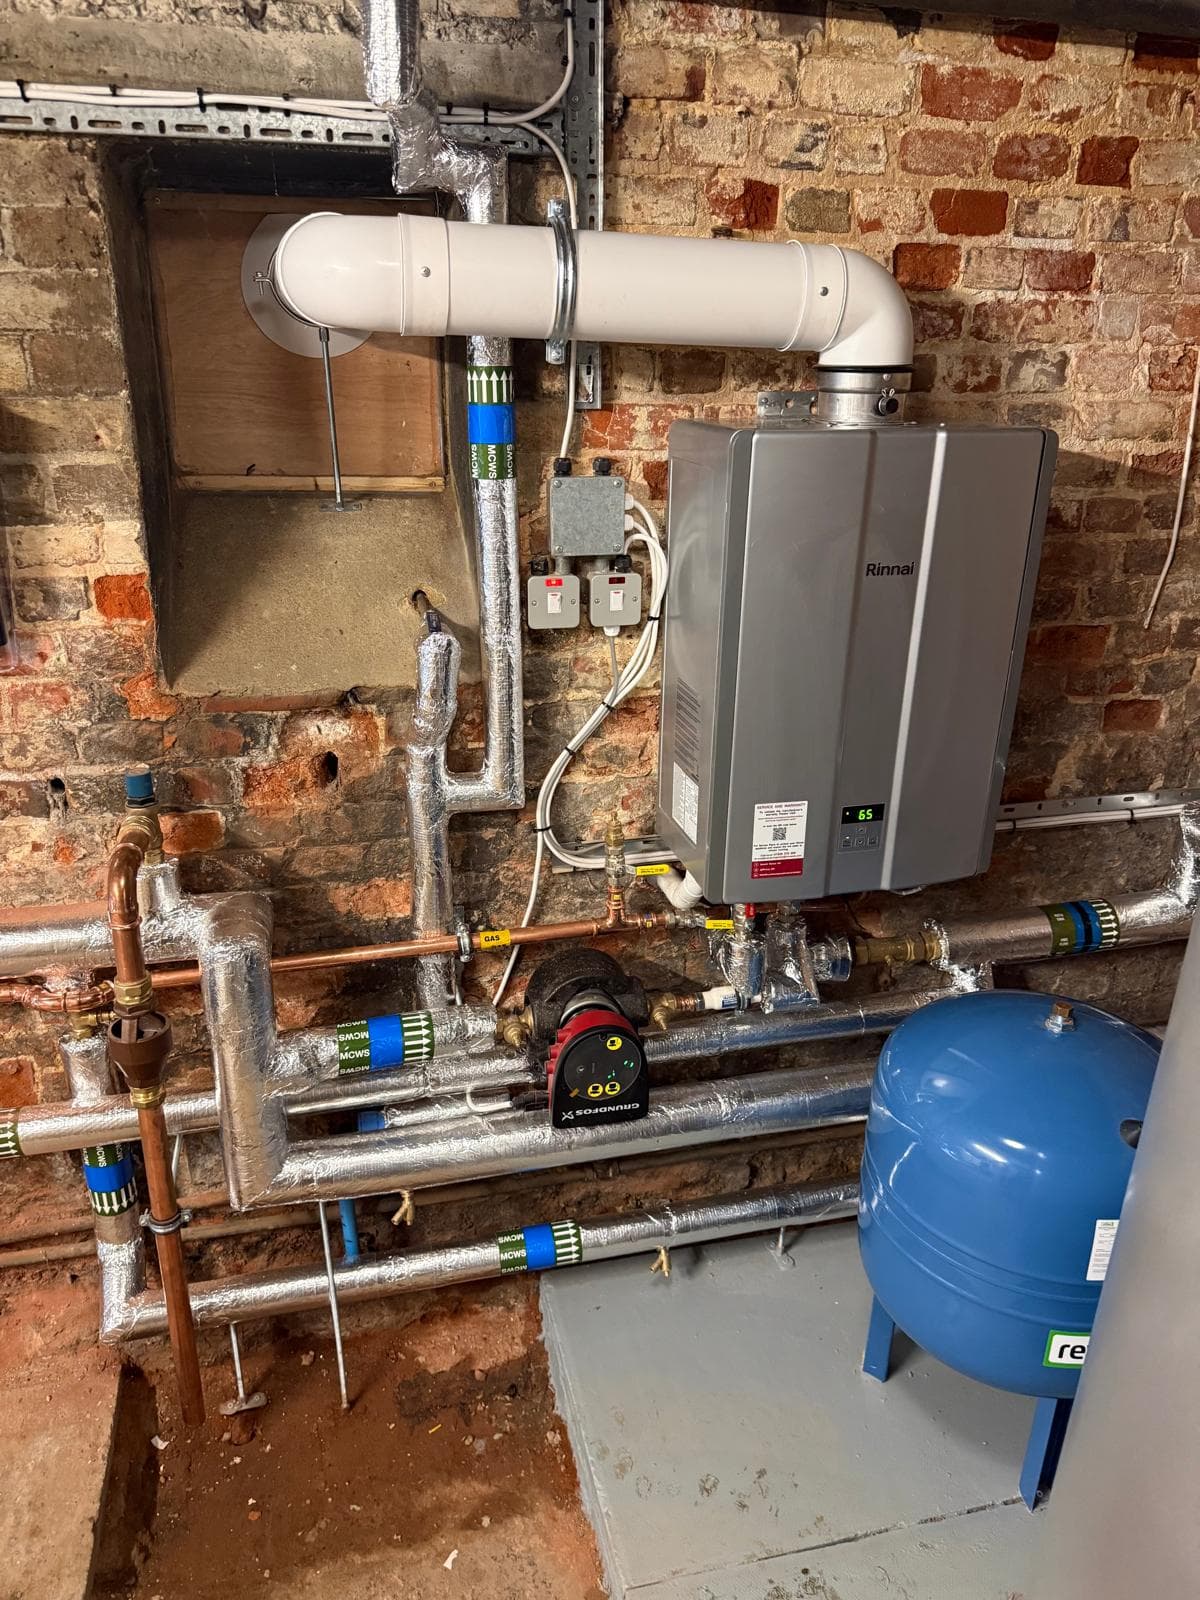
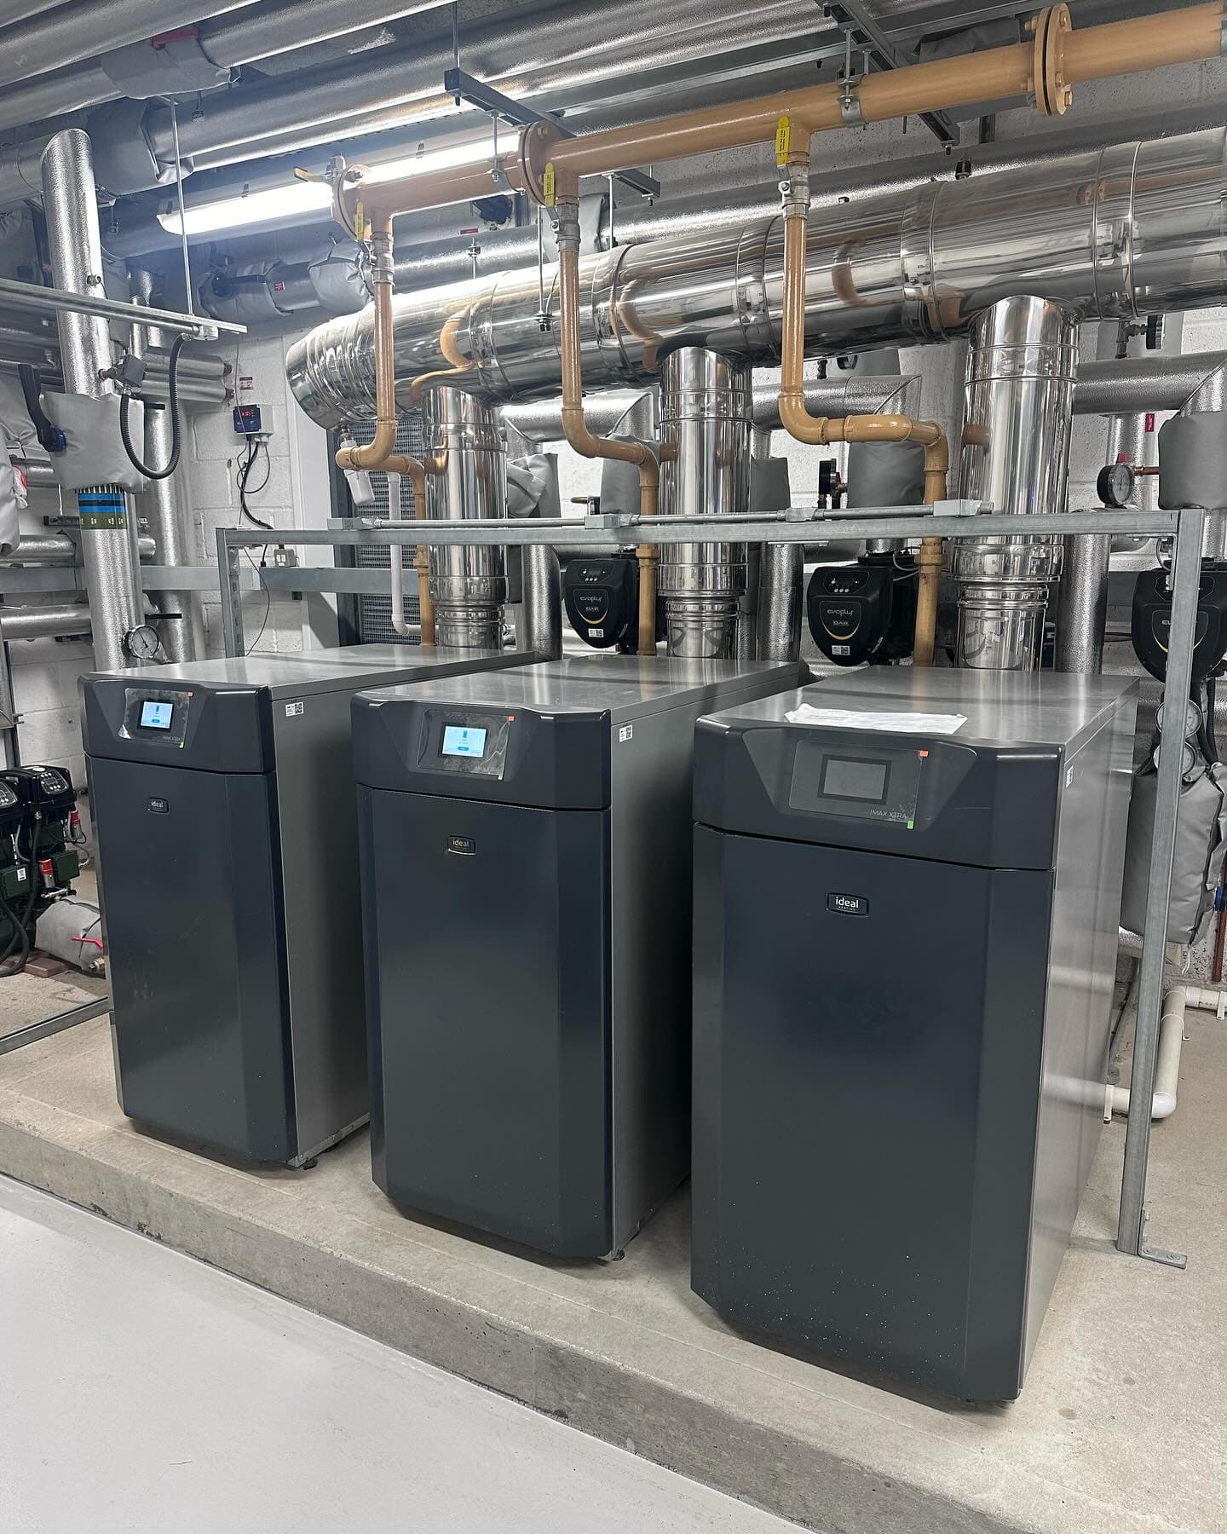
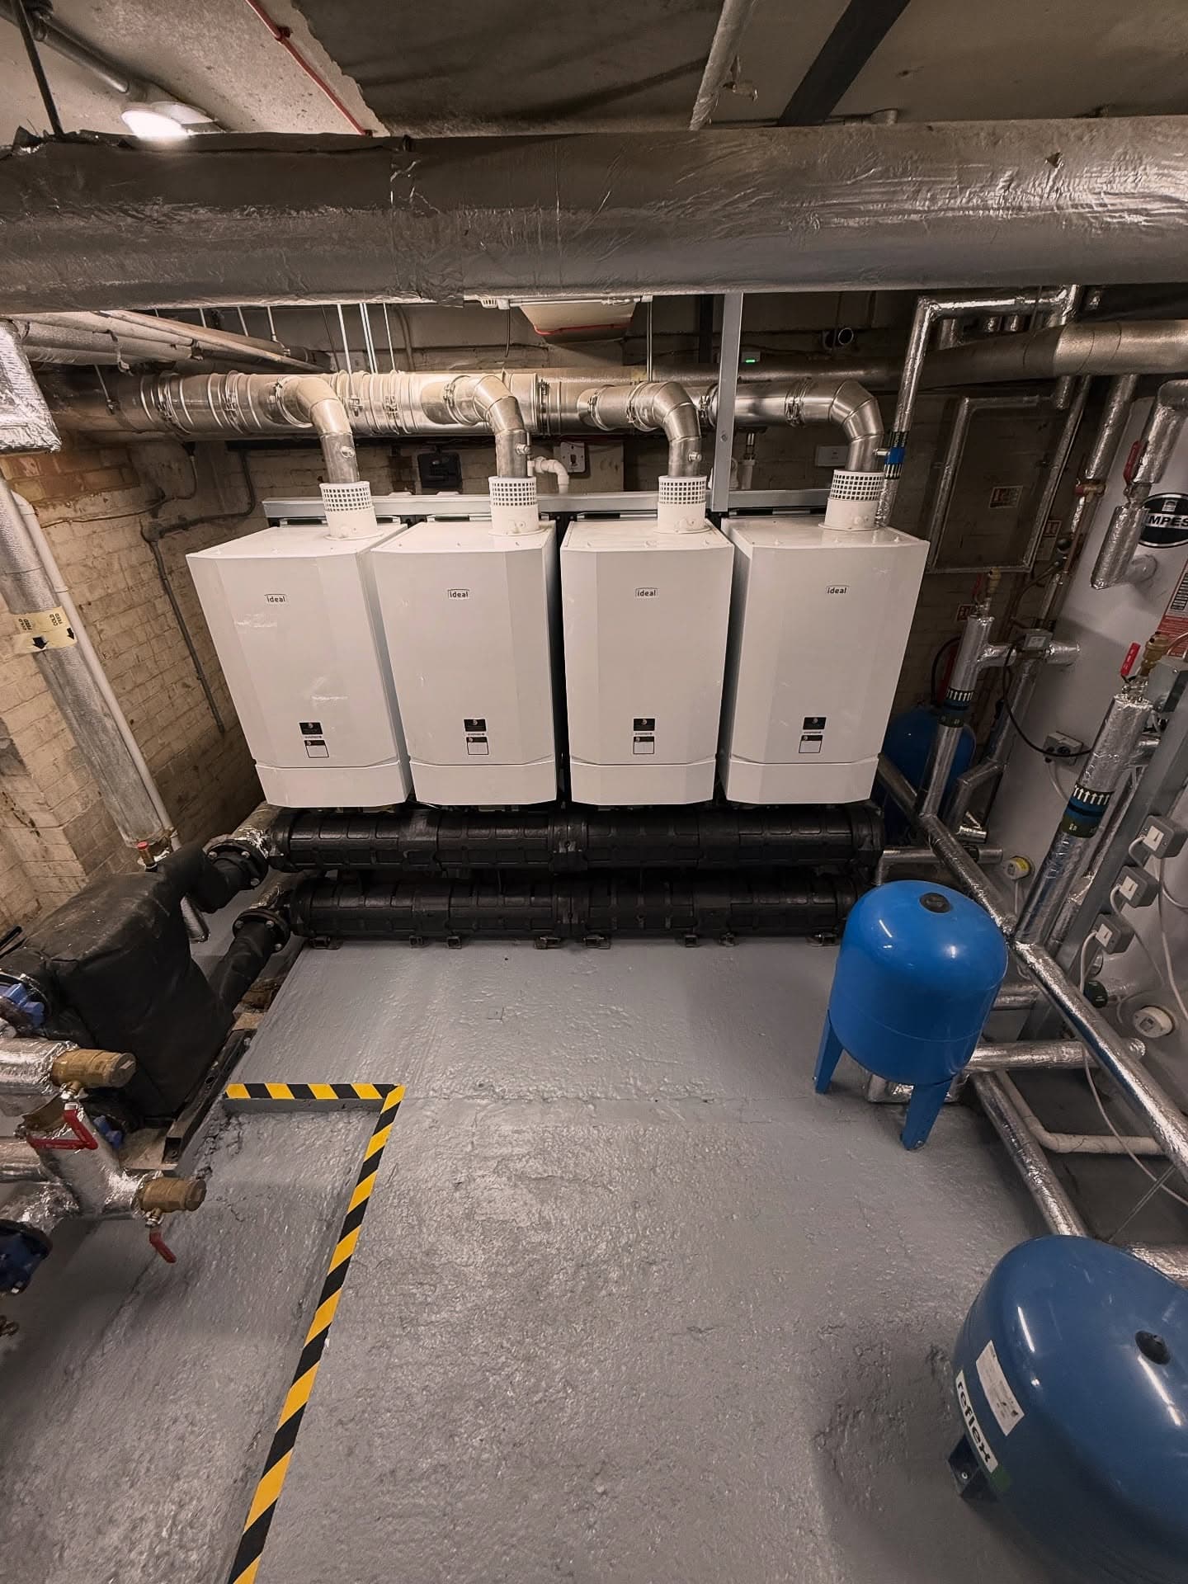
So we size storage and recovery against the peak the building actually produces, and we design in the redundancy that suits the consequences of failure. On a care home plant room we specified two Keston Heat 2 55kW boilers alongside a Rinnai hot water system with 500 litres of storage and backup immersion, because a care home without hot water is not an inconvenience, it is an incident. On the largest plant we maintain, a 2,750kW Ideal Evomod bank serving 375 apartments, the same principle is applied at a different scale.
Plant room layout, access and the maintenance nobody designs for
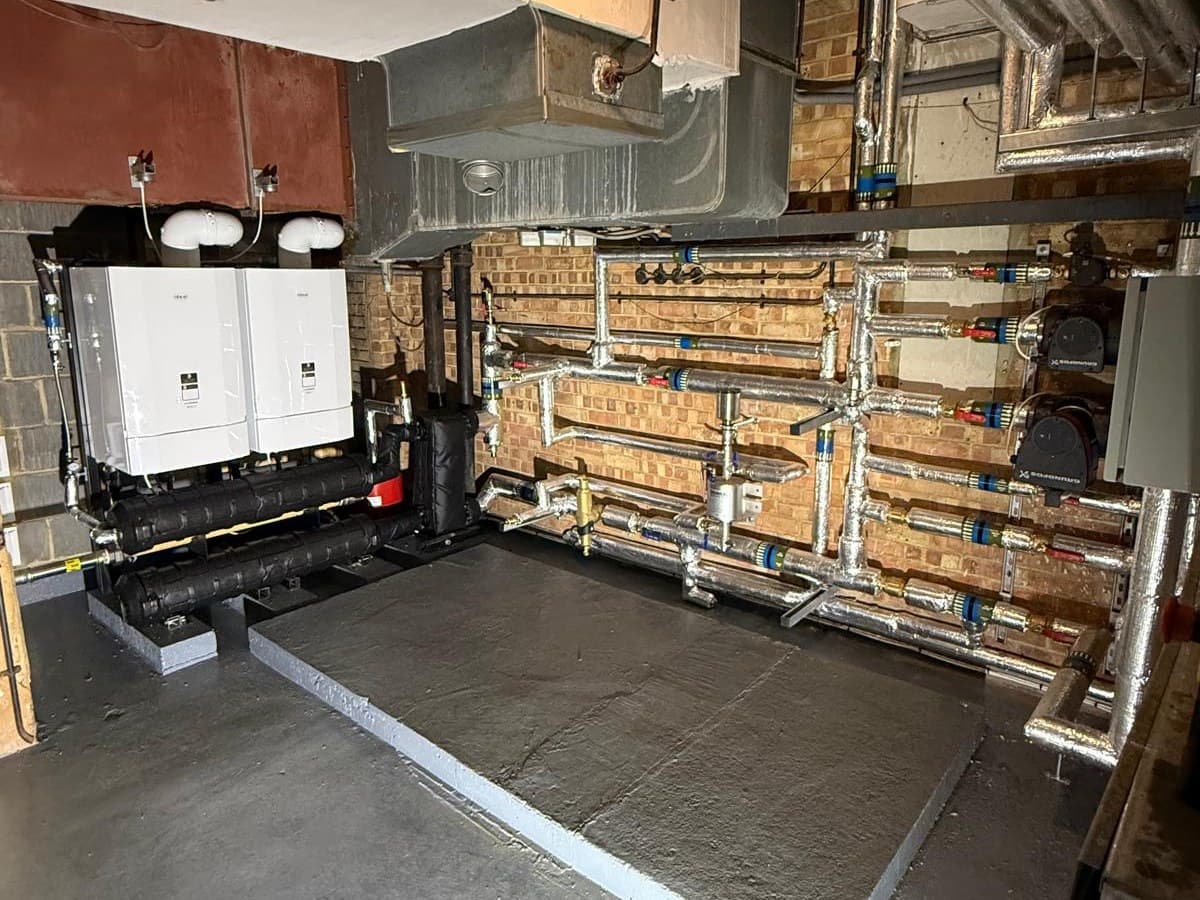
A plant room is a system rather than a collection of appliances, and the layout decides what it costs to run for the next fifteen years. We design the whole room: boilers or heat pumps, cylinders, pumps, pressurisation, headers, dosing, valves, controls and the distribution leaving it.
The question we ask that gets skipped most often is how the room will be worked on. Whether a burner can come off without stripping half the pipework. Whether there is room to stand where the service engineer has to stand. Whether the isolation valves are reachable, and whether anyone arriving in five years time can read the room and understand it without a drawing.
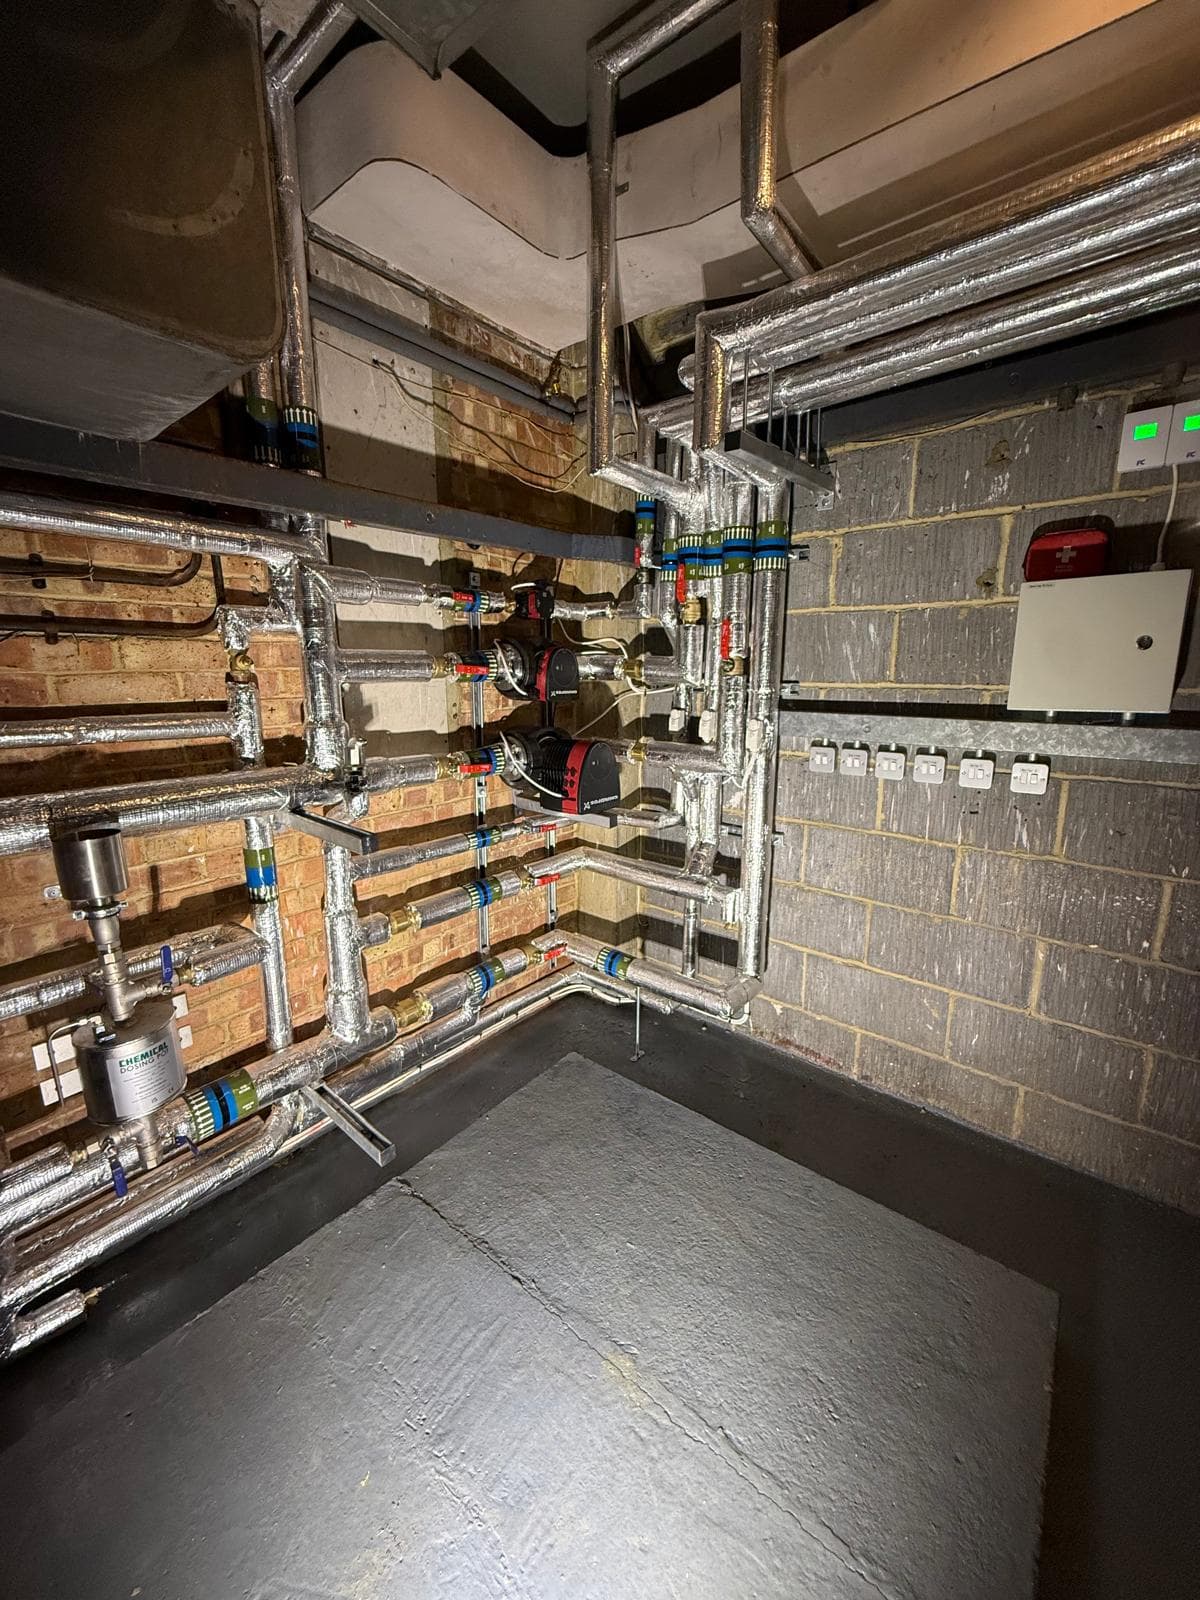
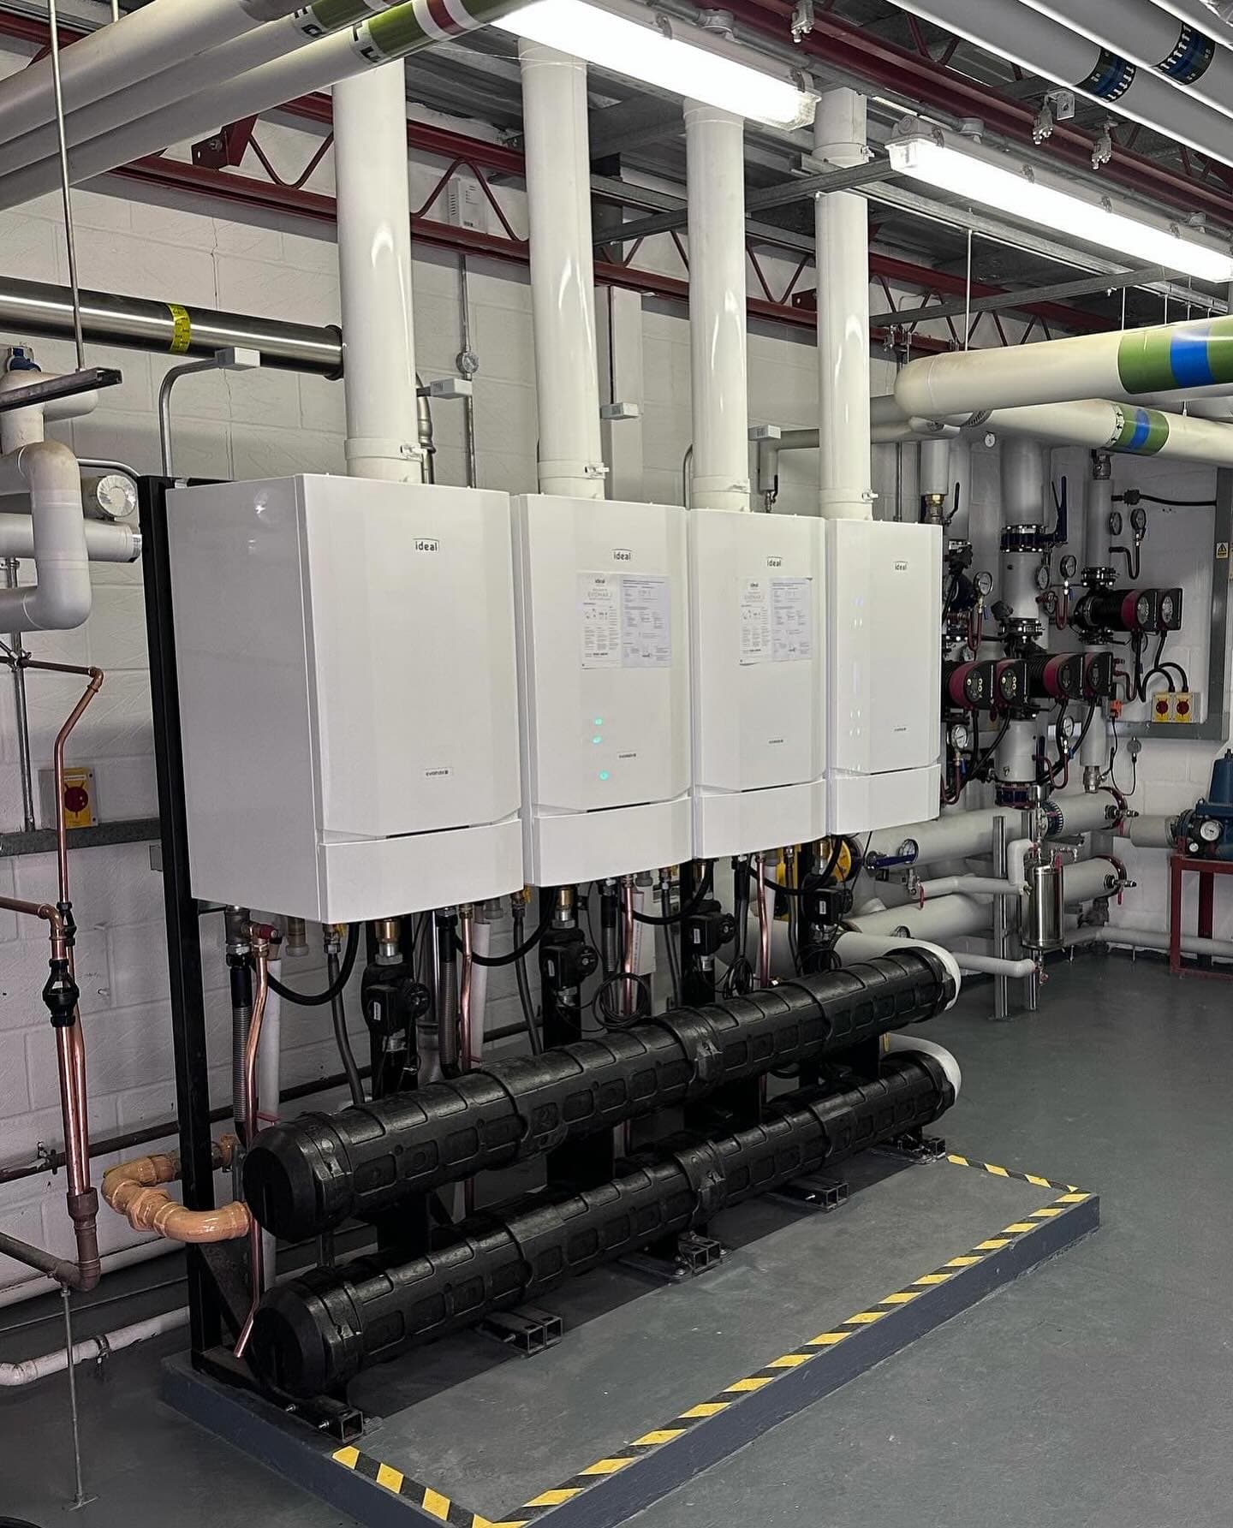
That is why we label. Every plant room we build is left with labelled pump and distribution walls, marked isolation, and a set of records that matches what is actually installed. For a Brighton synagogue we designed and built a complete new plant room around two Ideal Evomax boilers in cascade with a plate heat exchanger and a fully labelled pump wall, a job won against considerably larger contractors.
- Plant arrangement designed around service and replacement access, not just footprint
- Low loss headers, pressurisation, dosing and water treatment designed in from the start
- Flue routing and combustion air ventilation calculated for the room as built
- Labelled pumps, valves and distribution so any engineer can read the room
- Phased strip-out and rebuild sequences where the building has to stay running
Boiler cascades, resilience and designing for the day something fails
Any commercial design should answer a blunt question: what happens to this building when one part of the plant stops working. On a Tuesday in February the answer matters more than the efficiency figure on the brochure.
Modular cascades are usually the answer. Several smaller boilers sequenced together give better efficiency across the part-load conditions a building spends most of its life in, and they mean a single fault reduces capacity rather than removing it. For a care home, a school or a managed block, that difference is the whole design.
Resilience also shapes the replacement programme. Where the plant allows, we phase a changeover so one boiler stays live throughout, and where it does not we design in temporary heat for the window. Care home plant rooms have been stripped out and rebuilt in November with residents keeping heat and hot water the whole time, and a Tesco Extra plant room was upgraded while the store kept trading. On a school, the work is programmed into a holiday so the building opens with the heating on.
Heat pumps, hybrids and phased decarbonisation
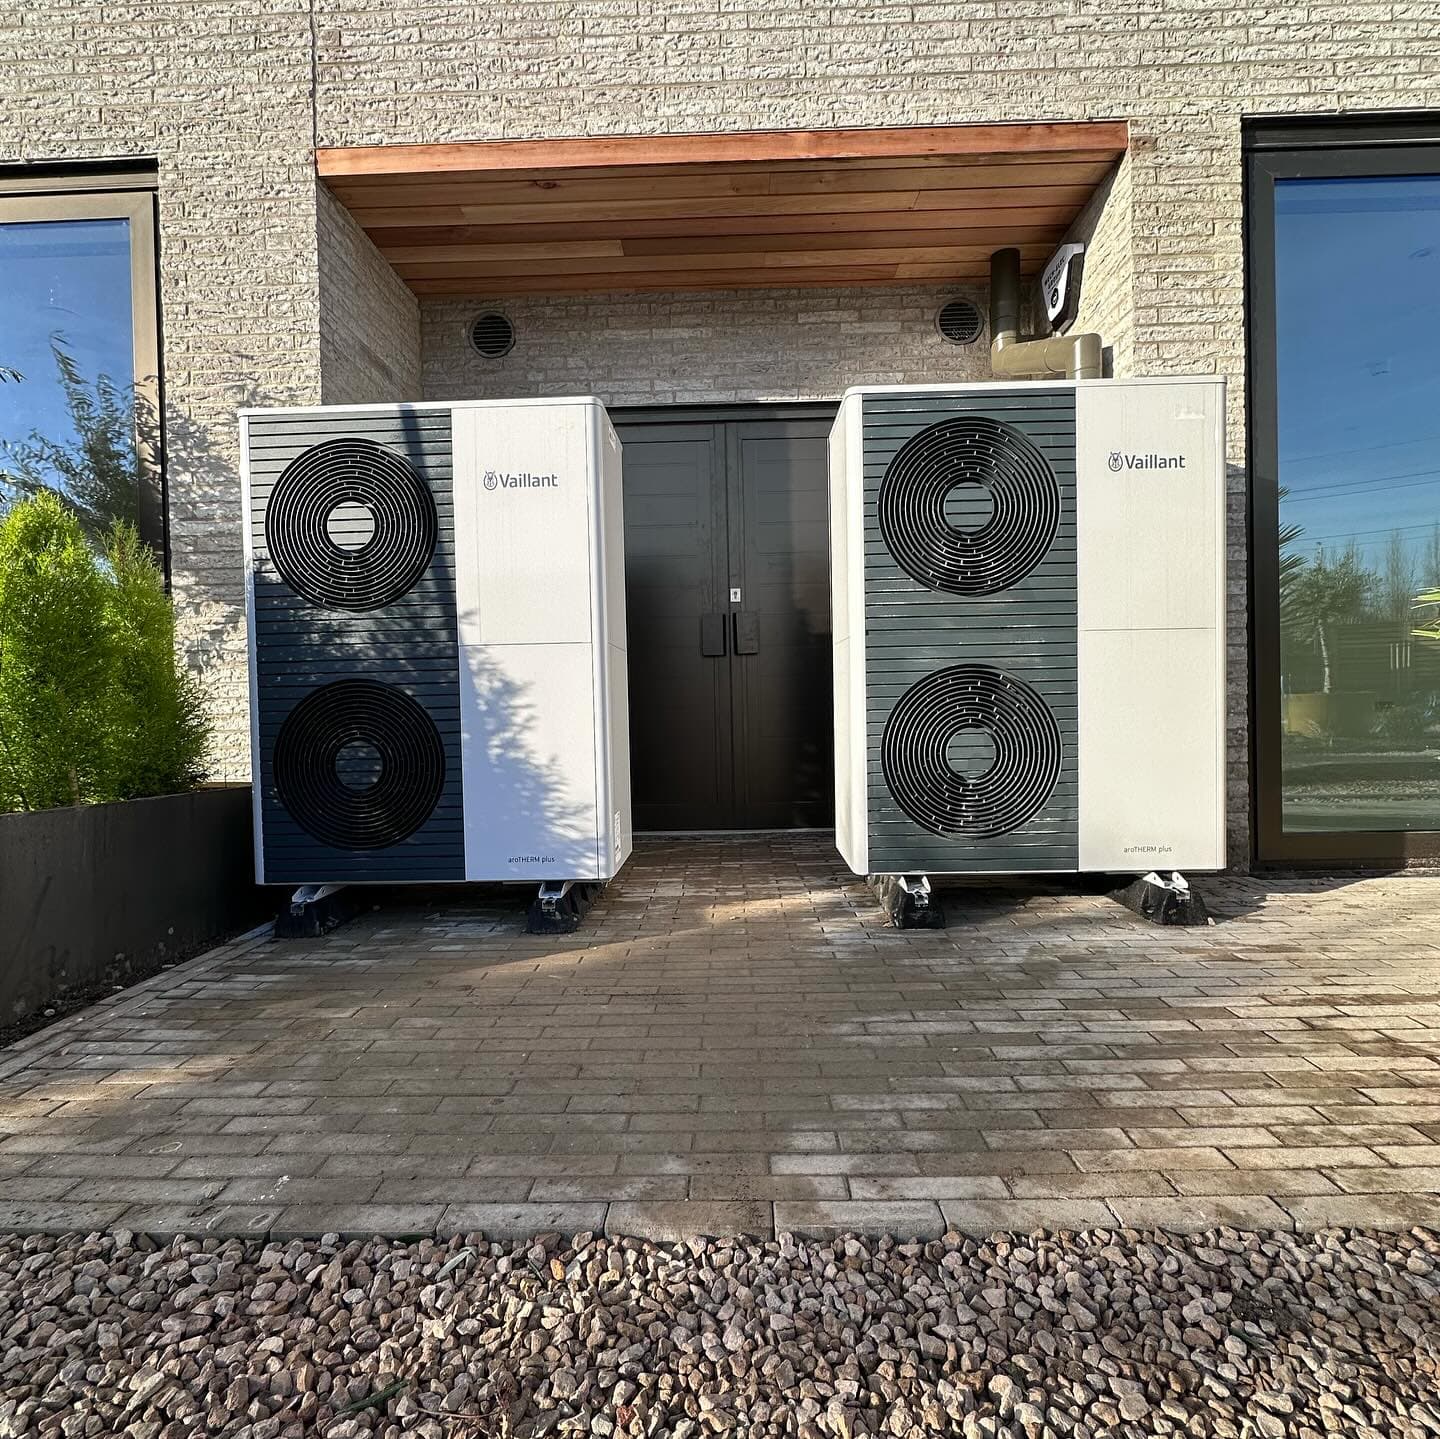
We hold our own MCS accreditation and are members of the Renewable Energy Consumer Code, and we design and install air source and ground source systems rather than subcontracting the design out. Across a six-plot new-build development at Twineham Grange Farm in West Sussex we designed and installed six Vaillant AroTherm air source plant rooms with more than 300 square metres of underfloor heating per plot. We have also installed a ground source system with horizontal slinky collectors, taken from trench to commissioning.
Heat pumps are a design problem before they are a plant problem. They work at lower flow temperatures, which means the emitters and the fabric have to suit them. Dropping a heat pump into a building designed around 80 degree flow temperatures without addressing that produces a system that is expensive to run and disappointing to live with, and the plant gets blamed for a decision made upstream of it.
So the honest answer is sometimes no. Where a building is not ready, a high-efficiency boiler or a hybrid arrangement pairing a heat pump with a boiler for peak and defrost conditions is the better design, and we will say so in writing. For estates working to a carbon target we design the end state and then sequence it into phases that fit capital cycles, so each phase is worth doing on its own rather than only making sense once the last one lands.
Controls strategy, zoning and BMS integration
A well-sized system with a poor controls strategy will still waste money and still generate complaints. Controls are where a design either responds to how the building is used or fights it.
We design the sequencing of the plant, the zoning of the building, weather compensation, time and temperature strategy, and the interface with an existing building management system where one is in place. On multi-tenant and mixed-use buildings that usually means designing for parts of the building running on completely different schedules without the plant cycling itself to death serving whichever zone is awake.
Where there is a BMS we integrate with it rather than around it, and where there is not we specify controls a facilities team can actually operate, then leave the strategy written down. A controls scheme that only its designer understands is a fault waiting for the day that person is unavailable.
What you receive at the end of a design
The deliverable is a set of documents your consultant, main contractor or procurement team can tender, build and sign off from, produced to the same standard whether we install the job or not.
Where we also carry out the installation, the design documents continue into commissioning: the system is balanced and commissioned against the design figures, and the handover pack records what was actually installed rather than what was originally drawn. On gas work, certification is issued on completion for your compliance file.
- Heat-loss and hot water demand calculations, with the assumptions stated
- Plant schedule with sizing, duty and the reasoning behind each selection
- Plant room layout drawings and system schematics
- Specification suitable for tender, including the controls strategy
- Phasing and programme where the building has to stay in use
- Commissioning records, certification and the handover pack
Designing for the building in front of us
We have designed heating systems for hotels, restaurants, office buildings, blocks of flats, care homes and a shopping mall. The range matters, because the building type sets the design problem before any calculation starts.
- Care homes: demand around the clock, stored hot water with backup, modular plant so one fault never takes the home cold, and works programmed around residents who cannot move out. We hold service contracts on more than 40 care homes for national care groups.
- Apartment blocks and managed buildings: communal plant, simultaneous morning peaks, per-appliance records for the freeholder's file, and scopes written so they can go into a Section 20 consultation.
- Schools and colleges: plant replacement programmed into holidays, sports hall and changing room demand, whole-site gas testing, and DBS-checked engineers working to the school's policy.
- Hotels, retail and leisure: hot water sized for the busiest hour rather than the average, and installation sequenced around trading hours.
- Offices and mixed-use: zoning for floors and tenants on different schedules, and controls that suit a facilities team rather than a specialist.
- Churches, synagogues and heritage buildings: systems that heat people rather than roof space, background protection for sensitive fabric, and drawings that consent processes will accept.
Accreditations, and what each one means for your project
Accreditations are only useful if you know what they cover. These are the ones we hold and what each means to the person responsible for the building. Certificates and insurance documents are available on request.
- Gas Safe Register: all gas work is completed to Gas Safe requirements and we are qualified for commercial Natural Gas and LPG, so commercial pipework, purging, testing and certification sit within scope rather than only appliances.
- MCS Certified: accredited heat pump installer in our own name, so heat pump designs are certificated and eligible for the schemes that require MCS.
- REFCOM F-Gas: certificated for refrigerant handling, which matters where a scheme includes air conditioning or heat pump circuits above the refrigerant thresholds.
- RECC: member of the Renewable Energy Consumer Code, which covers how renewable schemes are sold and delivered.
- CHAS Accredited Contractor: health and safety assessed under SSIP, which is usually what an FM company, main contractor or public body procurement team asks for before a subcontractor can start.
- TSI Approved Code: Trading Standards approved, so our terms and customer handling have been checked independently.
- APHC: member of the Association of Plumbing and Heating Contractors.
- Manufacturer approvals: approved commercial partners and service agents for Ideal Commercial Boilers, Hamworthy Heating, Keston Heating and ACV, which means manufacturer-trained engineers, genuine parts and warranties that hold.
Working with consultants, main contractors and facilities teams
Some of the design work we do is design-and-build, where we survey, calculate, specify, install and commission. The rest is installing to a consultant's specification, and we are comfortable in either position.
Where a specification already exists we price it as drawn, then raise anything the survey contradicts before the order rather than after. Where a main contractor needs a specialist mechanical subcontractor we come with CHAS, Gas Safe, REFCOM and MCS, and provide RAMS and reporting your client can see. Where an FM team is inheriting the system, we write the controls strategy and the handover so it can be operated by the people who will actually operate it.
Our hours are Monday to Friday, 08:00 to 17:30. We do not offer an out-of-hours or weekend call-out service, and we would rather say so before a contract is signed than have a building manager discover it on a Sunday.
Where we design and install
We work from central Brighton, which puts the whole of East and West Sussex within a normal working day. That covers Brighton and Hove, Lewes, Newhaven, Seaford, Eastbourne, Bexhill and Hastings along the east coast, Shoreham-by-Sea, Worthing, Littlehampton, Bognor Regis and Chichester to the west, and inland through Hassocks, Burgess Hill, Haywards Heath, Horsham, Crawley and East Grinstead.
For design and installation projects we also work across London, Surrey, Kent and Hampshire. Completed work includes commercial gas purging and testing at an airport, four boilers serving more than 200 apartments in east London, and plant room and boiler projects at Tesco sites and a hospital.
Case studies
Work like this
Sectors
Who we do this for
Before you call
Heating System Design: common questions
Do you design heating systems, or only install them?
Both. We design commercial heating systems in-house, from the site survey and heat-loss calculation through sizing, plant room layout, controls strategy and schematics, and we install and commission what we design. If your consultant has already produced a specification we will install to it, and raise anything the survey shows the drawings did not anticipate before the order rather than halfway through the job.
How do you size a commercial boiler, and why not just match what is already there?
We size against a heat-loss calculation and the building's real hot water demand rather than the nameplate of the existing plant. Older commercial systems were frequently oversized when installed, and most buildings have since had fabric, occupancy or use changes that reduced the load further. An oversized boiler short-cycles, wears faster and costs more to run. In practice a proper calculation often allows one large unit to be replaced by a modular cascade for a similar capital figure, with better part-load efficiency and redundancy built in.
Can you design a system for a building that is being refurbished in phases?
Yes, and it is common on care homes, managed blocks and estates where capital is released over several years. We design the end state first, then sequence it so each phase works on its own rather than only making sense once the final phase lands. Where the building has to stay in use we phase the changeover so one boiler remains live, or design in temporary heat for the window, and agree the programme with the building manager in advance.
Will you tell us if a heat pump is the wrong choice for our building?
Yes, in writing. Heat pumps run at lower flow temperatures, so the emitters and the building fabric have to suit them. Installing one into a building designed around high flow temperatures without addressing that produces a system that is expensive to run and disappointing in use. Where a building is not ready, a high-efficiency boiler or a hybrid pairing a heat pump with a boiler for peak conditions is the better design, and we will say so rather than sell the scheme in front of us.
What documents do we receive at the end of a design?
Heat-loss and hot water demand calculations with the assumptions stated, a plant schedule with duty and the reasoning behind each selection, plant room layout drawings and system schematics, a specification suitable for tender including the controls strategy, and a phasing programme where the building stays in use. Where we install, that continues into commissioning records, gas certification and the handover pack, recording what was actually installed rather than what was first drawn.
Do you design hot water separately from space heating?
They are designed together but calculated differently. Hot water is a simultaneous demand problem, not an annual volume one. A care home drawing around the clock, a hotel with a morning peak, a school emptying into changing rooms at once, and a block where hundreds of households wake within the same half hour are four different design problems. We size storage and recovery against the peak the building actually produces, and build in redundancy proportionate to what failure would cost.
Can you integrate the design with our existing building management system?
Yes. We design plant sequencing, zoning, weather compensation and time and temperature strategy, and integrate with an existing BMS where one is in place rather than working around it. Where there is no BMS we specify controls a facilities team can operate, and leave the strategy written down, because a controls scheme only its designer understands becomes a fault the first time that person is unavailable.
Which areas do you design and install in?
East and West Sussex in full from our Brighton office, including Brighton and Hove, Lewes, Eastbourne, Hastings, Worthing, Chichester, Horsham, Crawley and East Grinstead. For design and installation projects we also work across London, Surrey, Kent and Hampshire. Our hours are Monday to Friday, 08:00 to 17:30, and we do not currently offer an out-of-hours call-out service.
Request a survey
Tell us about the building and the plant. We will arrange a survey and come back within one working day.
- Direct line
- 01273 044345
- Coverage
- Brighton & Hove, East and West Sussex, with commercial projects across London and the South East
Tell us about the building
Request a survey and we will come back within one working day. If the project is not right for us, we will say so straight away.